ARCHITECTURE & INTERIOR DESIGN
A selection of built and conceptual projects exploring space, material, function, and architectural identity.
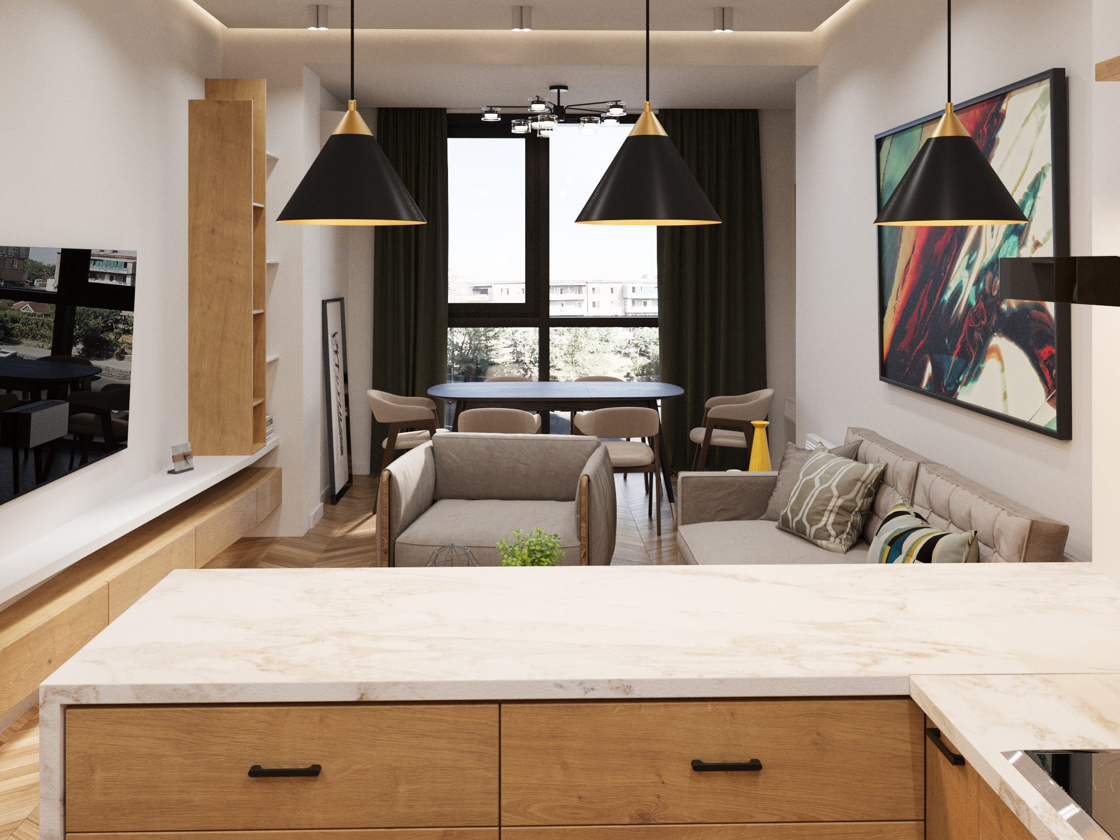
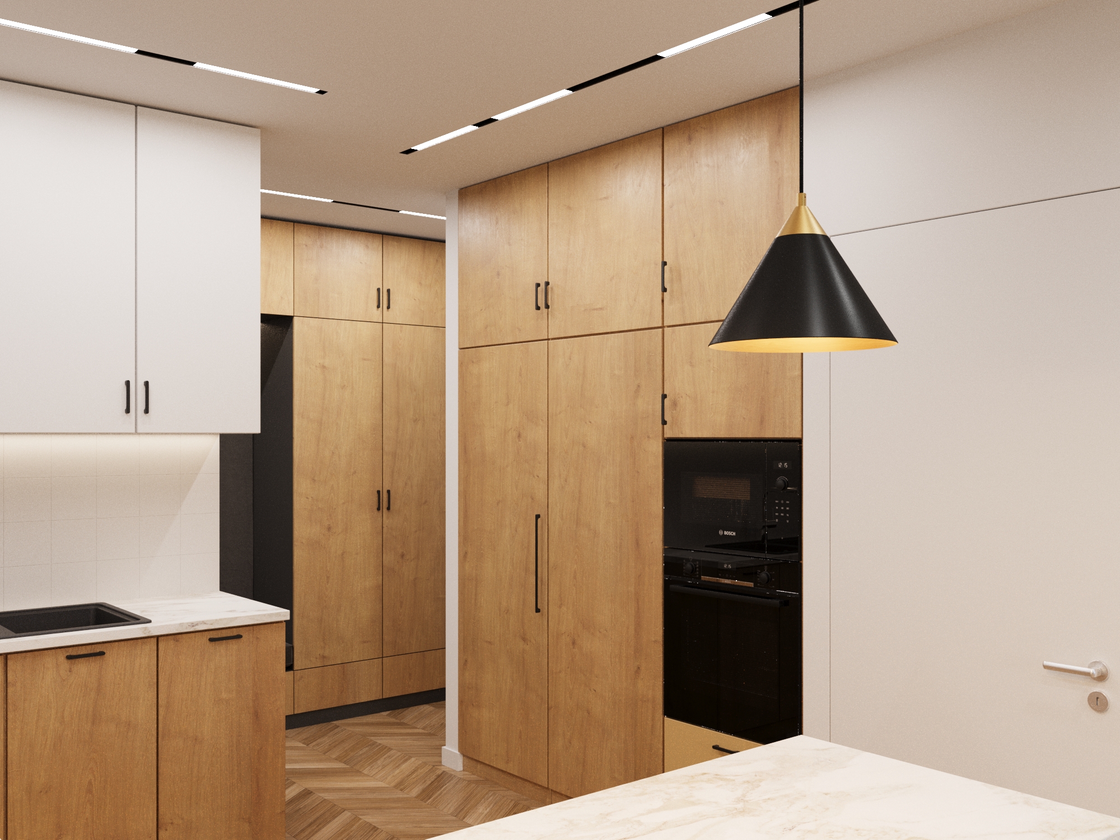
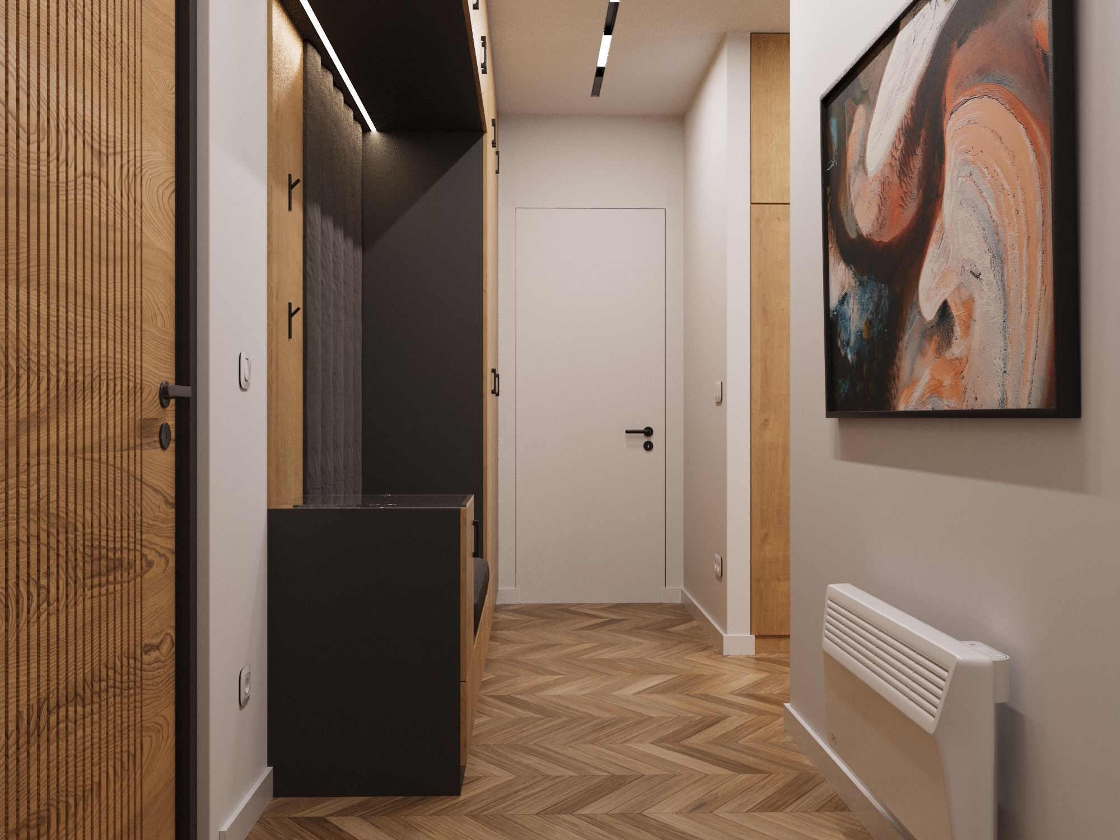
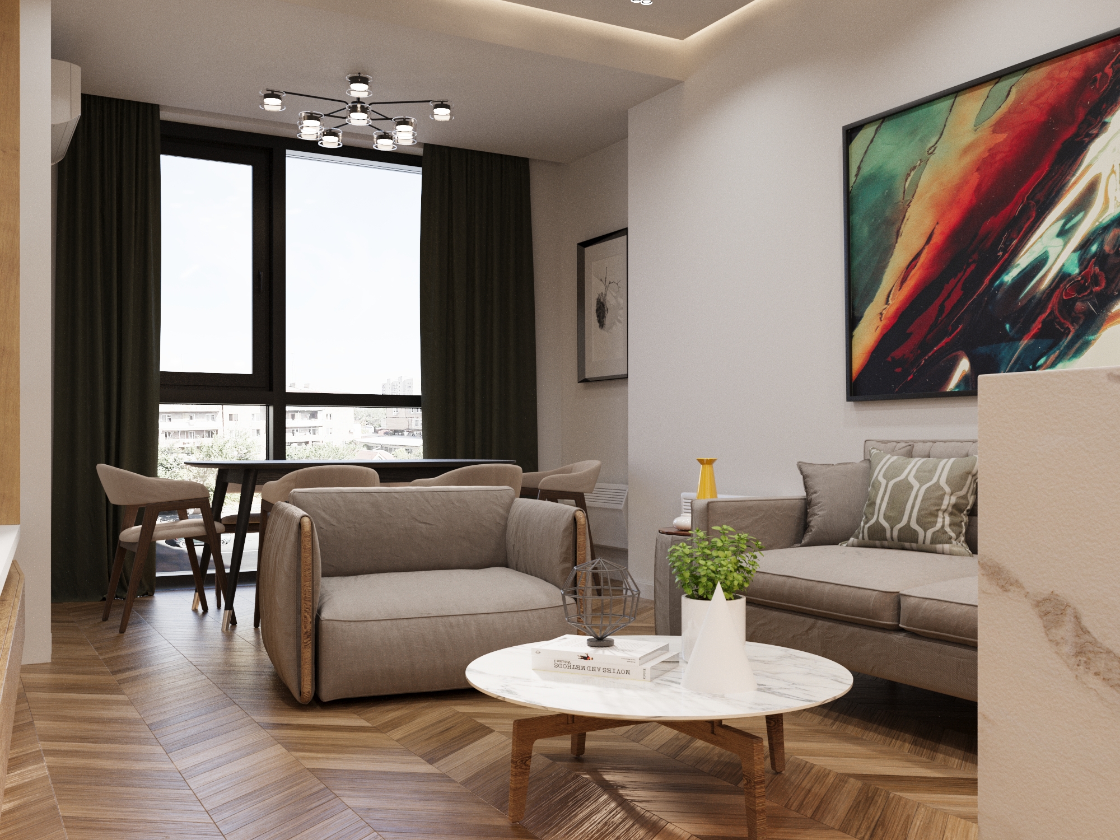
A contemporary interior designed around everyday living
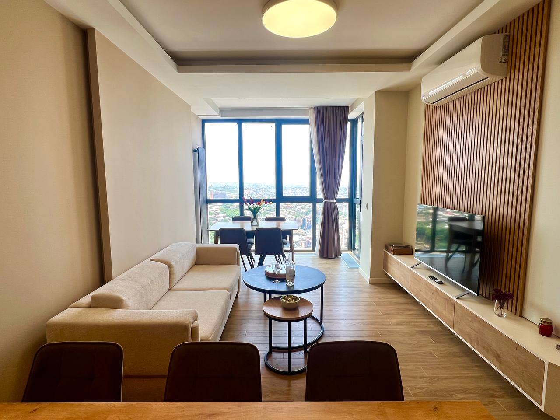
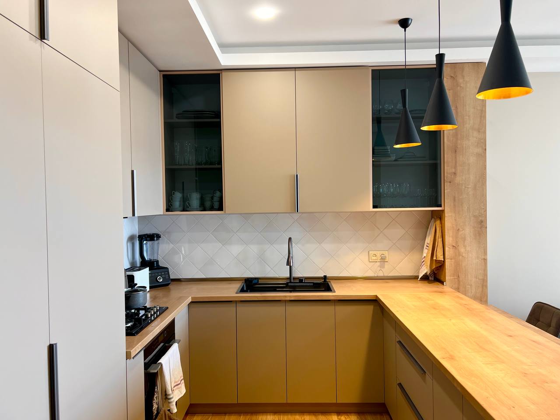
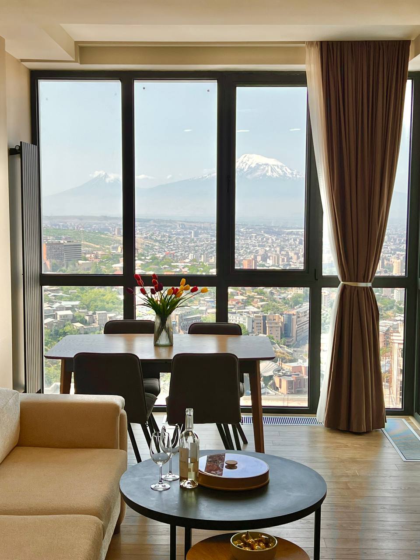
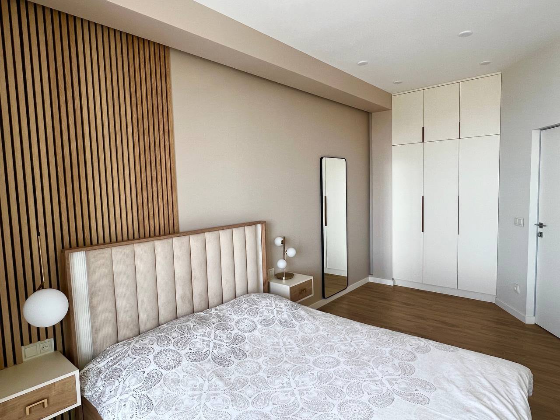
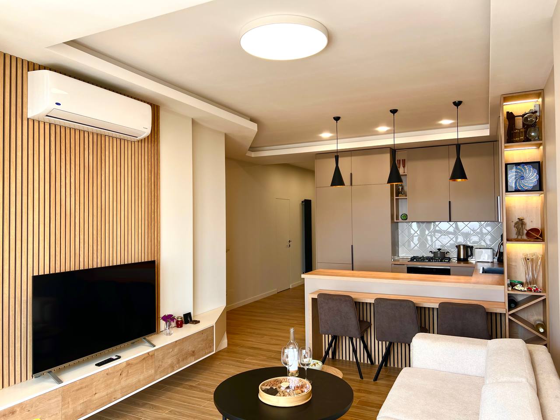
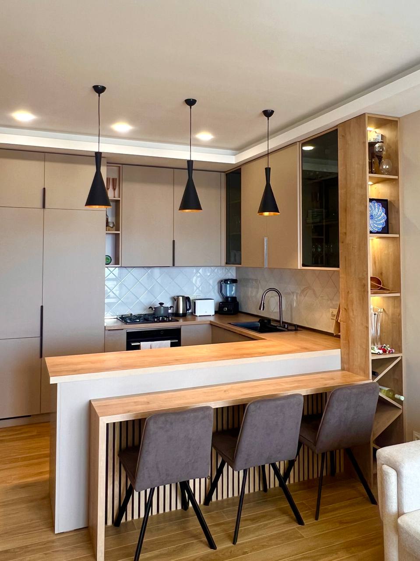
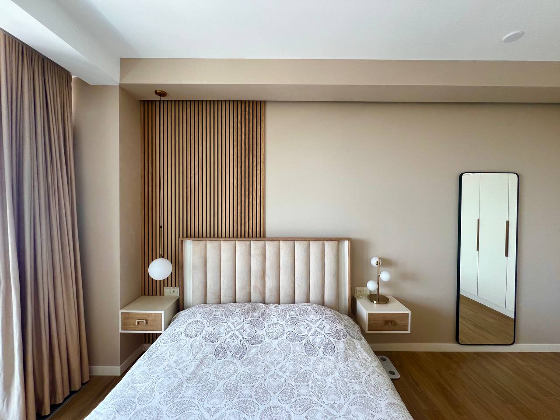
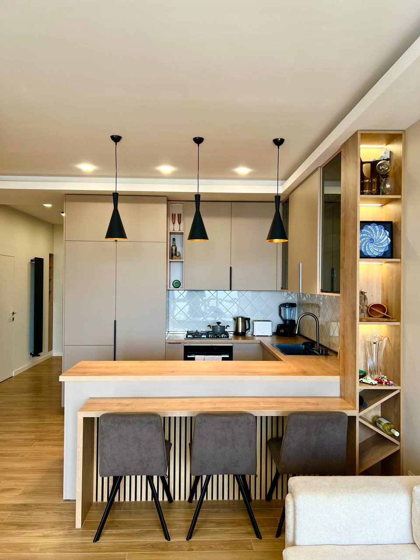
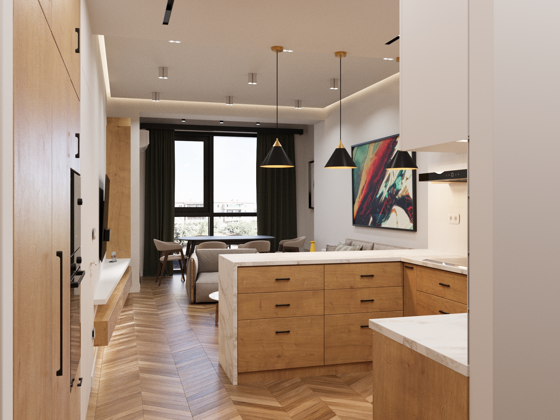
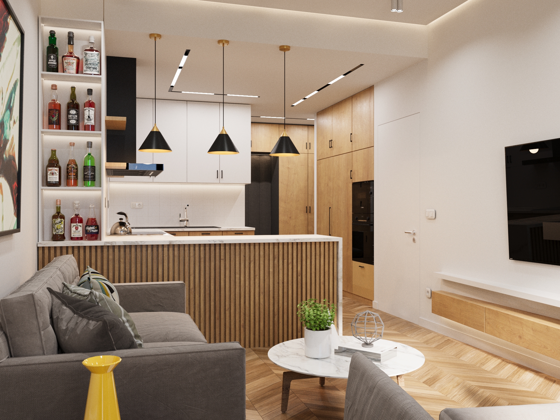
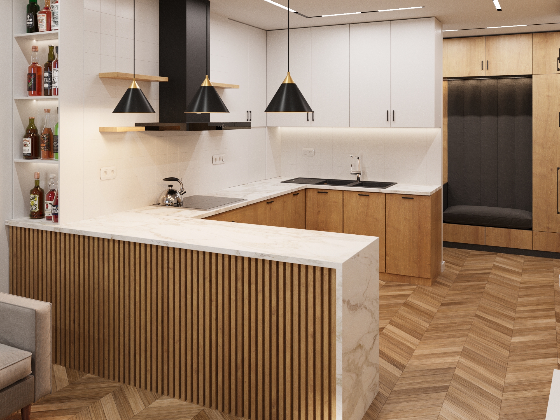
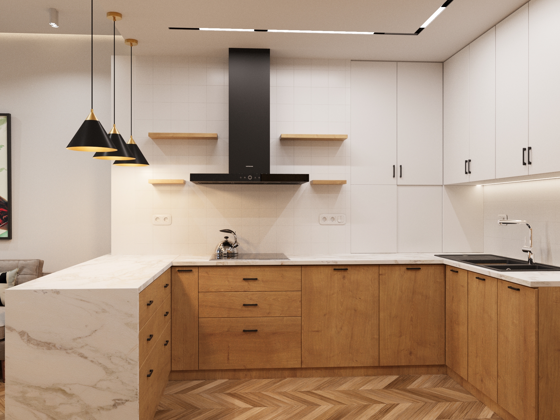
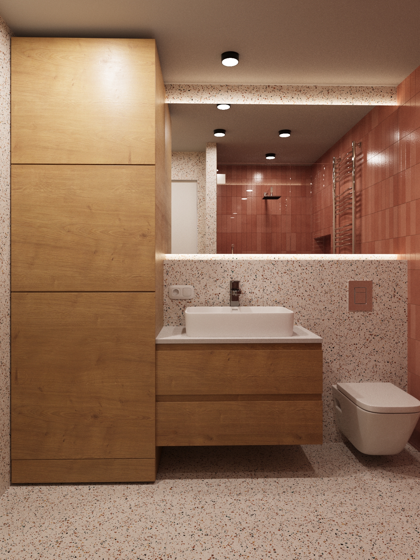
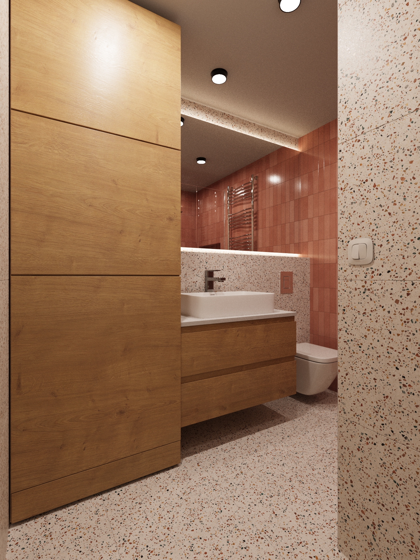
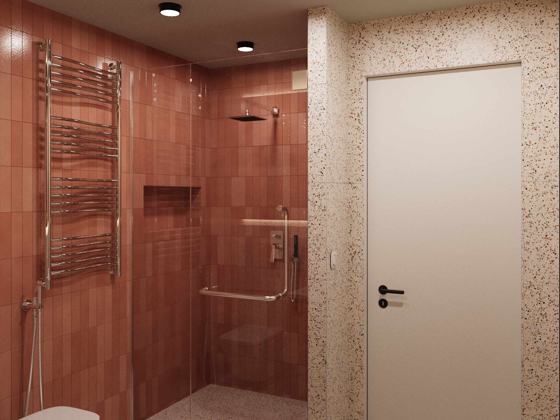
Ulnetsi Apartment

Interior Design • Space Planning • Material & Finish Selection • Technical Documentation
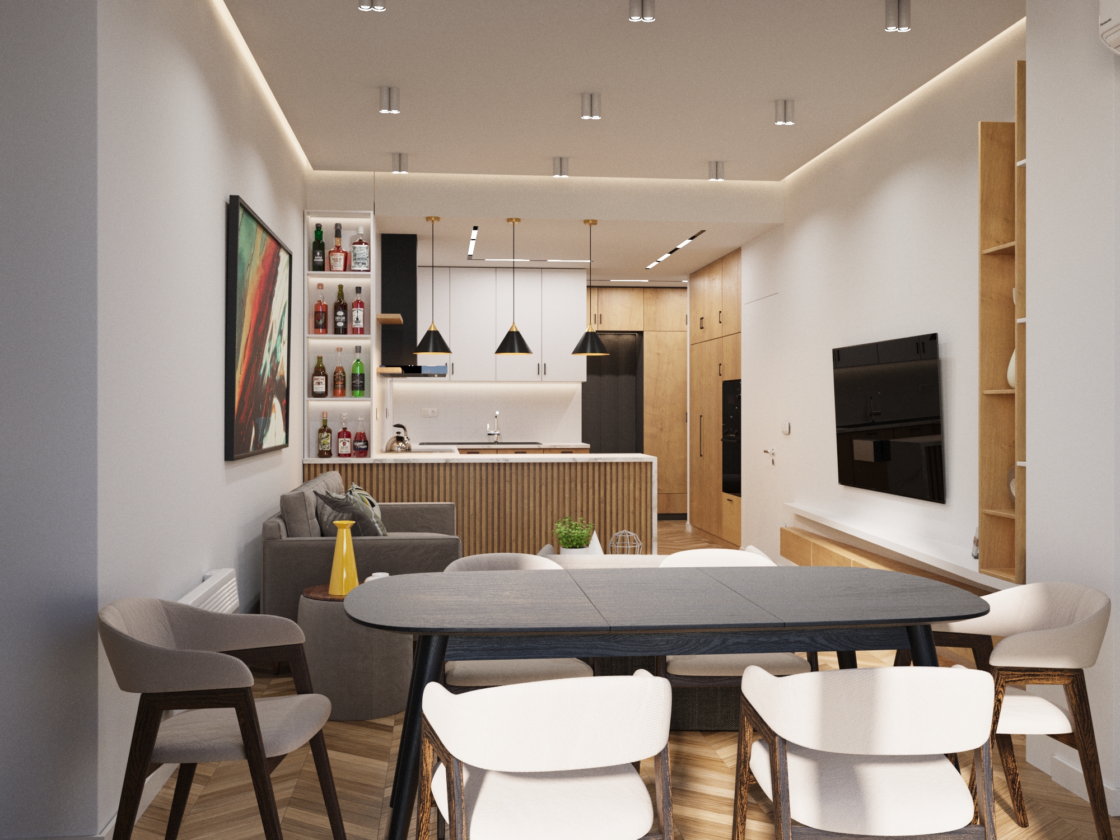
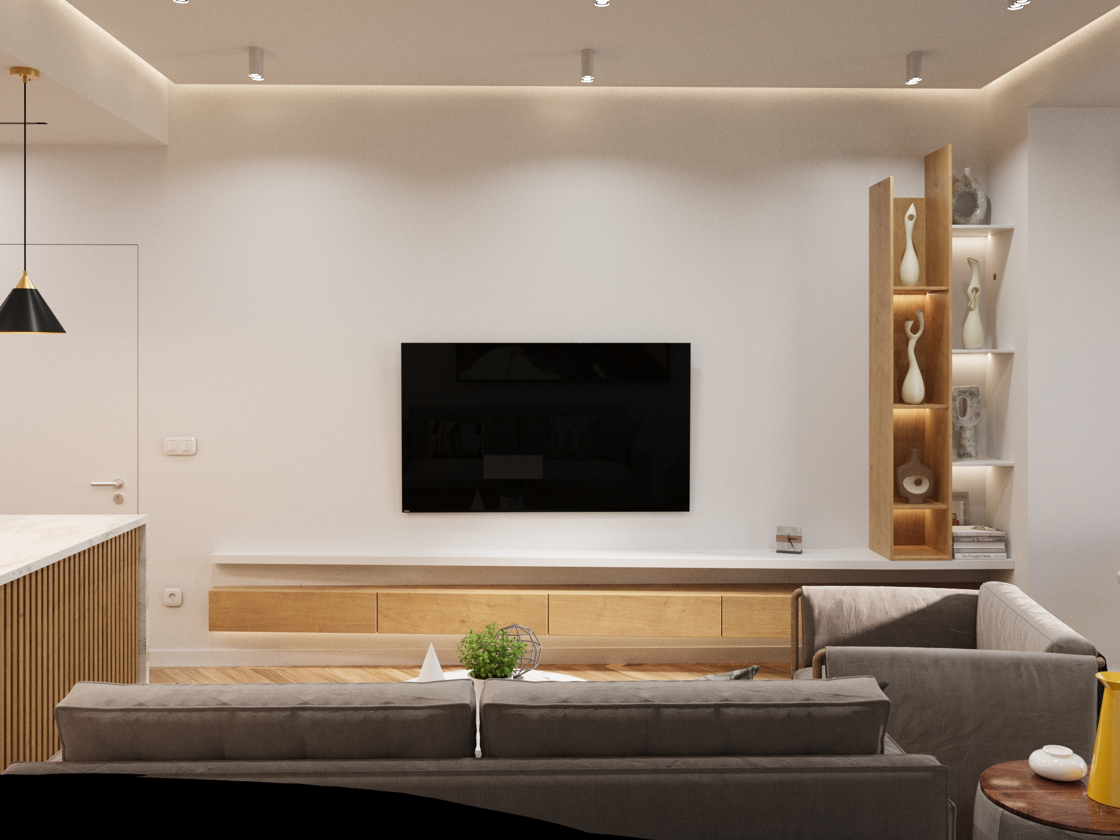
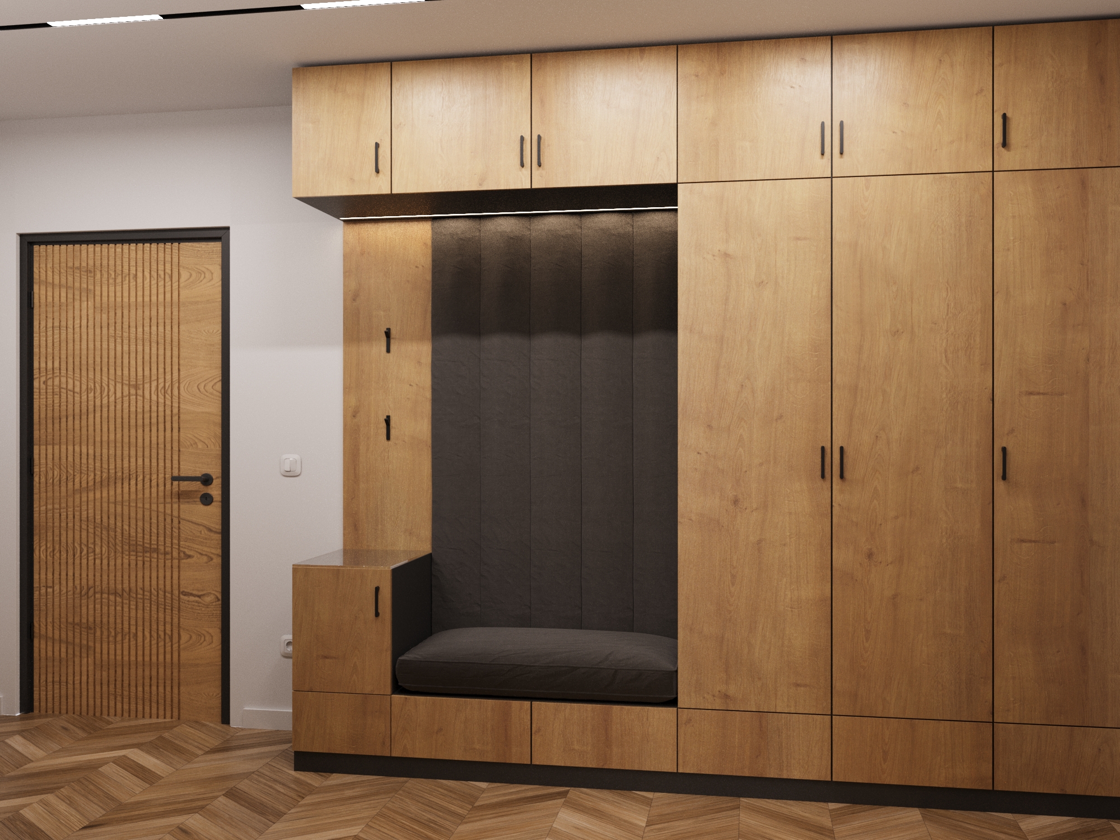
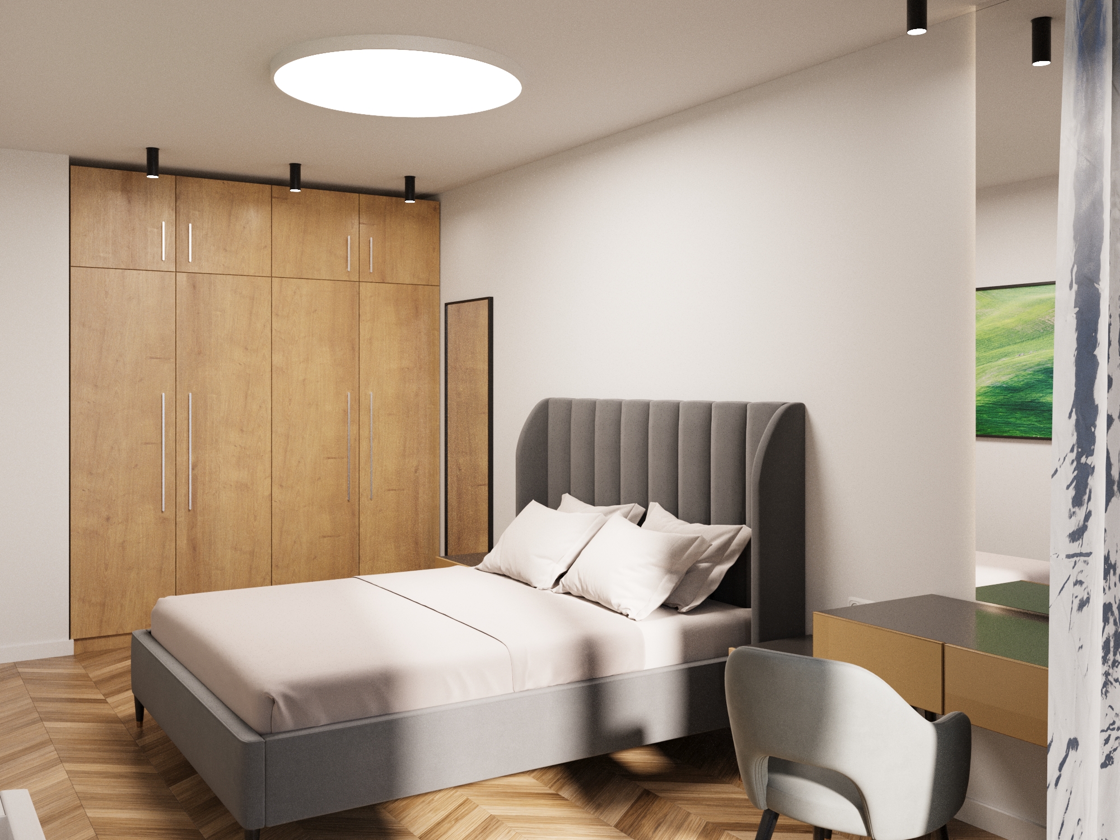
Ulnetsi Apartment is a complete residential interior design project developed from the initial planning stage through detailed design, technical documentation and final realization. The layout was carefully organized to create an open, functional and comfortable living environment while making efficient use of the available space. Material choices, built-in furniture, lighting and finishes were developed as part of a cohesive visual language, with attention given to proportion, practicality and everyday use. The project was supported by a complete set of technical drawings and coordinated design decisions, allowing the original concept to be carried through consistently into the finished interior.



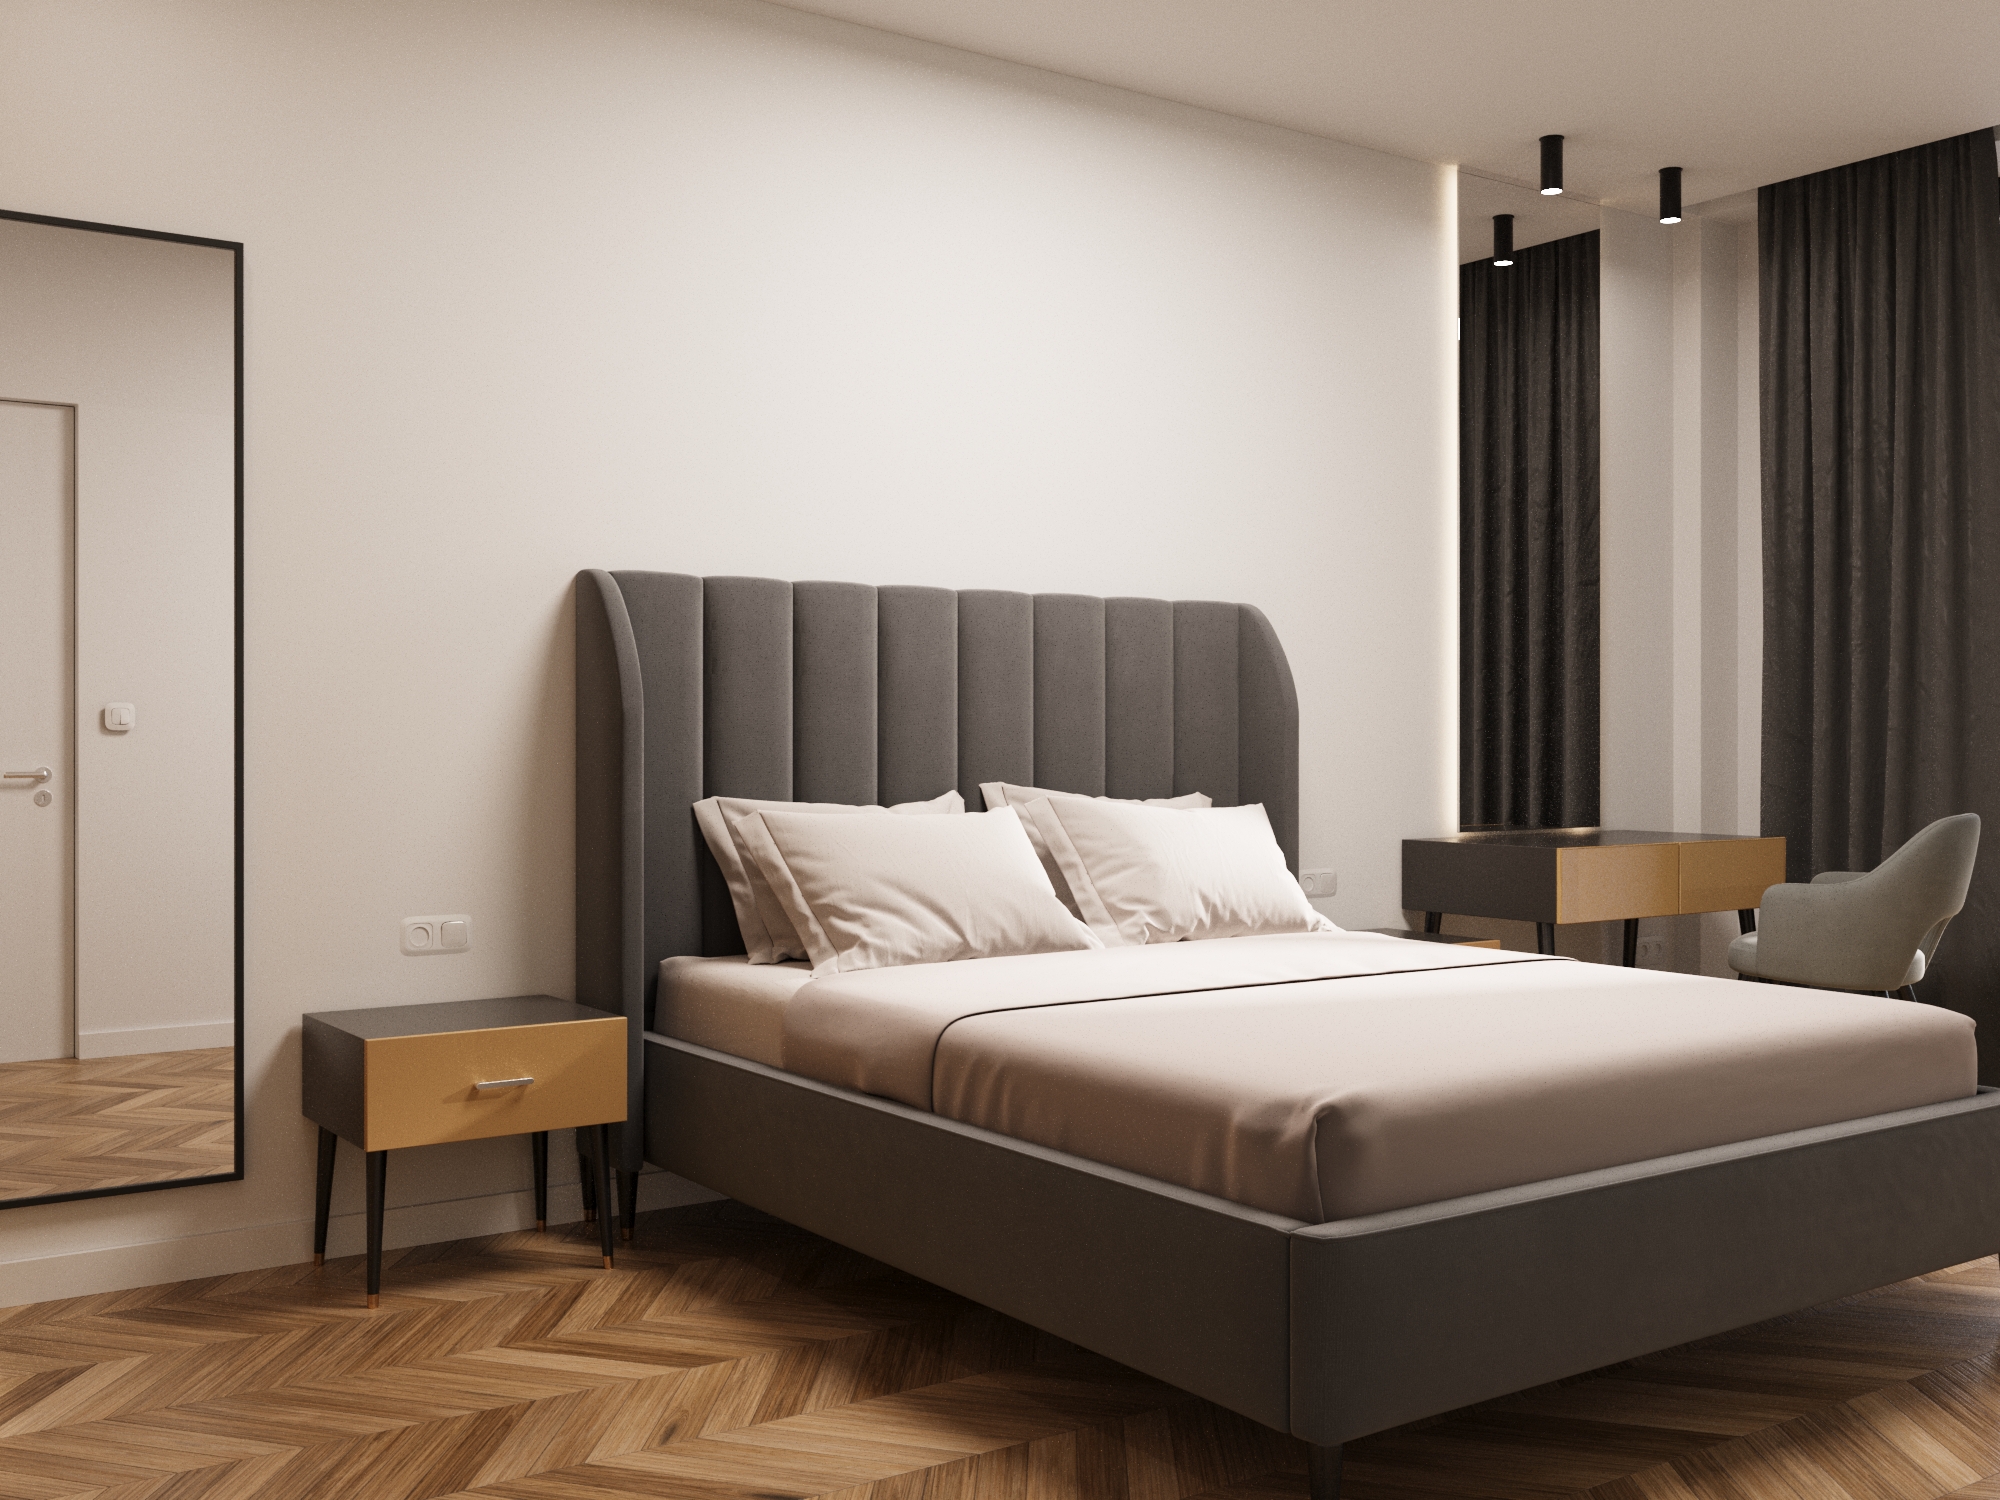
Halabyan 20 Apartment
A refined residential interior shaped by material, light and proportion
Interior Design • Space Planning • Material & Finishes • Technical Documentation • Visualization
Halabyan 20 Apartment is a residential interior design project developed around a calm, contemporary aesthetic and a carefully considered spatial layout. The design focuses on creating a comfortable and visually cohesive home, balancing everyday functionality with a restrained architectural character.
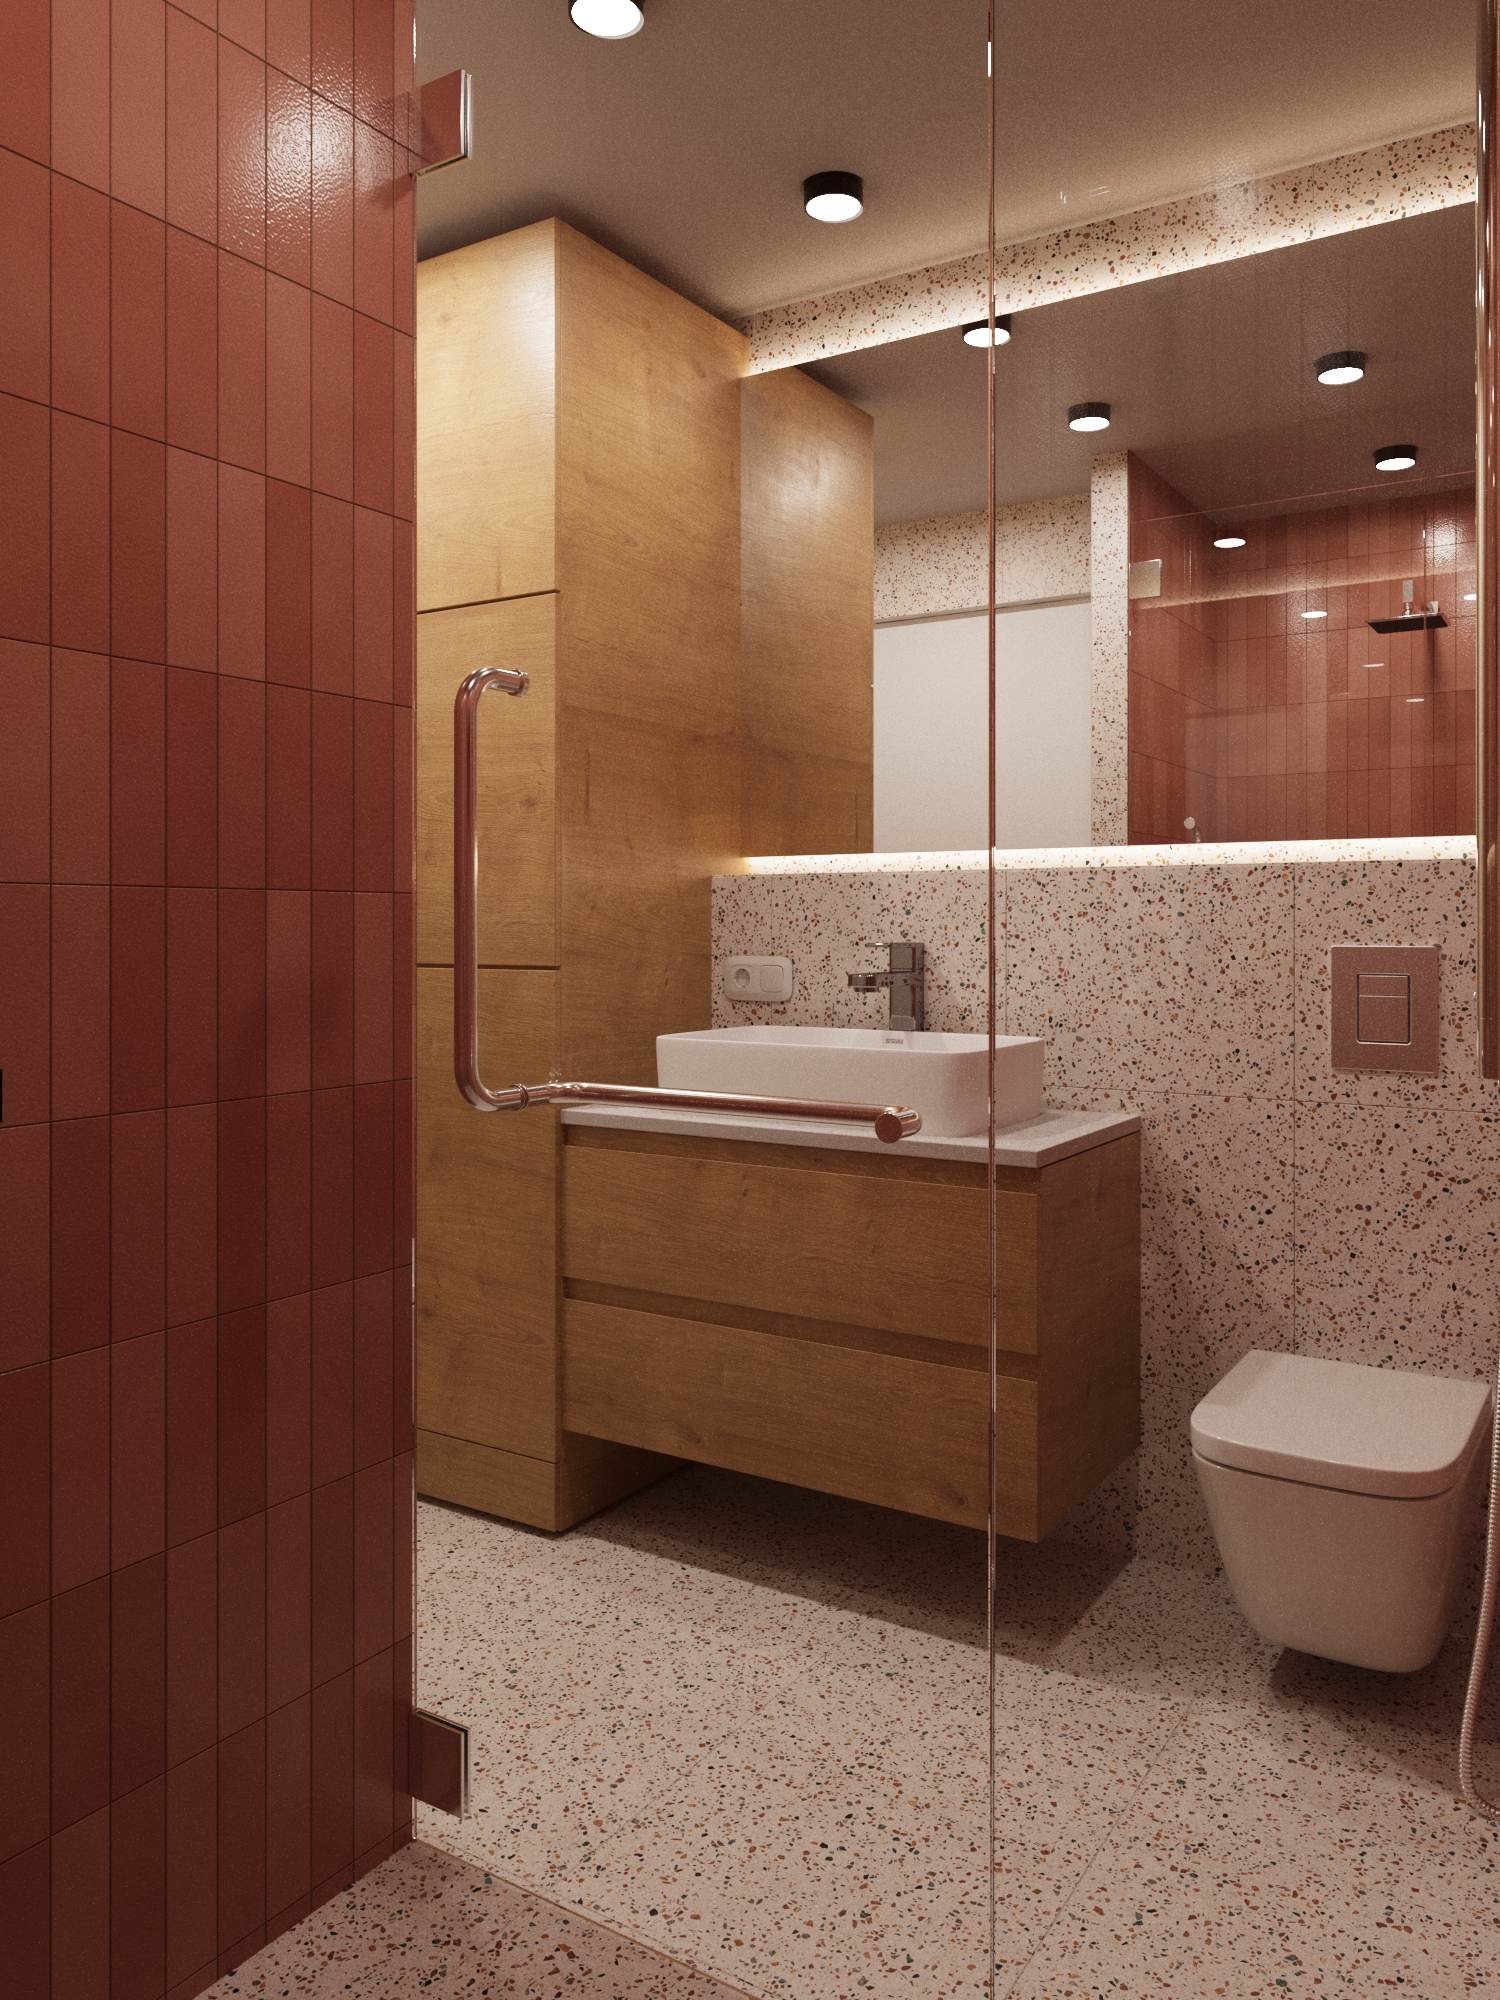
The interior is defined through a controlled palette of materials, textures and finishes, with each element selected to contribute to the overall atmosphere of the space. Furniture, lighting and built-in elements were developed as part of a unified composition, while attention to proportion, circulation and visual continuity helped establish a sense of openness throughout the apartment. The project was explored and communicated through detailed architectural visualization, allowing the materials, lighting and spatial relationships to be developed consistently across the interior.


Bagrevand 50 Residential Building
A two-story residential development designed around efficient, comfortable living
Architectural Design • Space Planning • Technical Documentation • Planning & Approvals
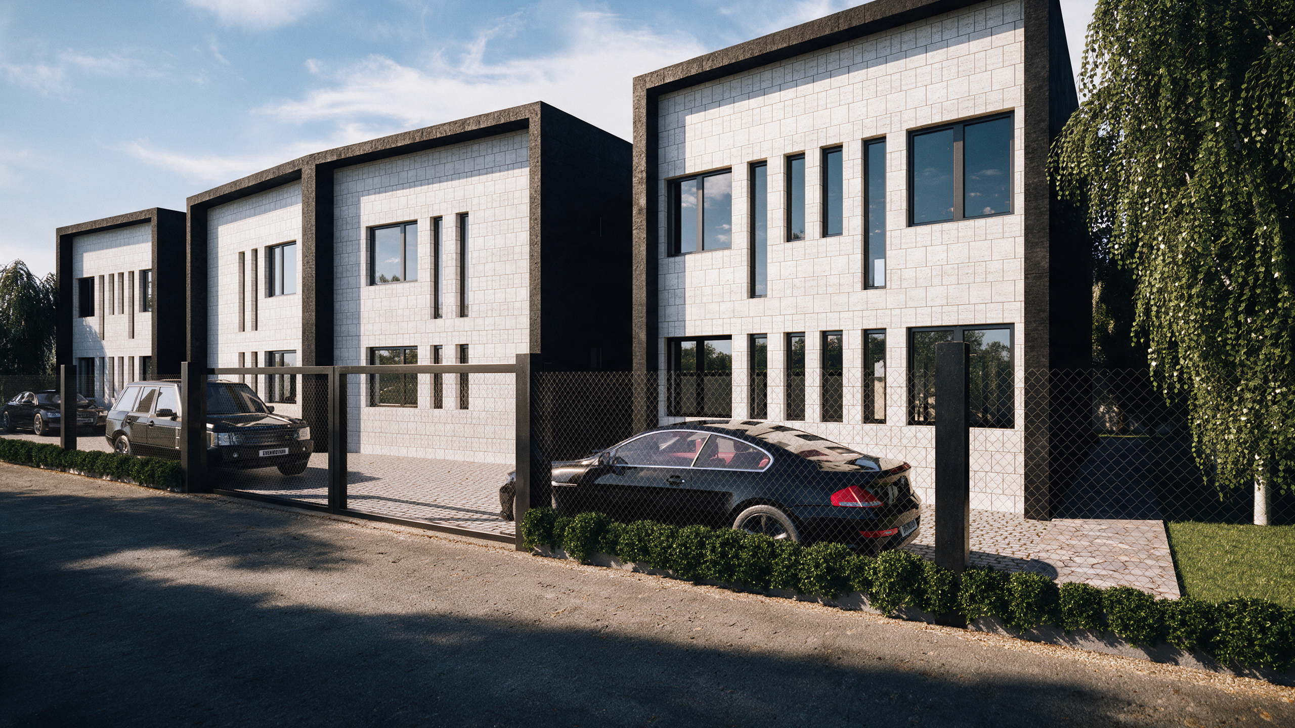
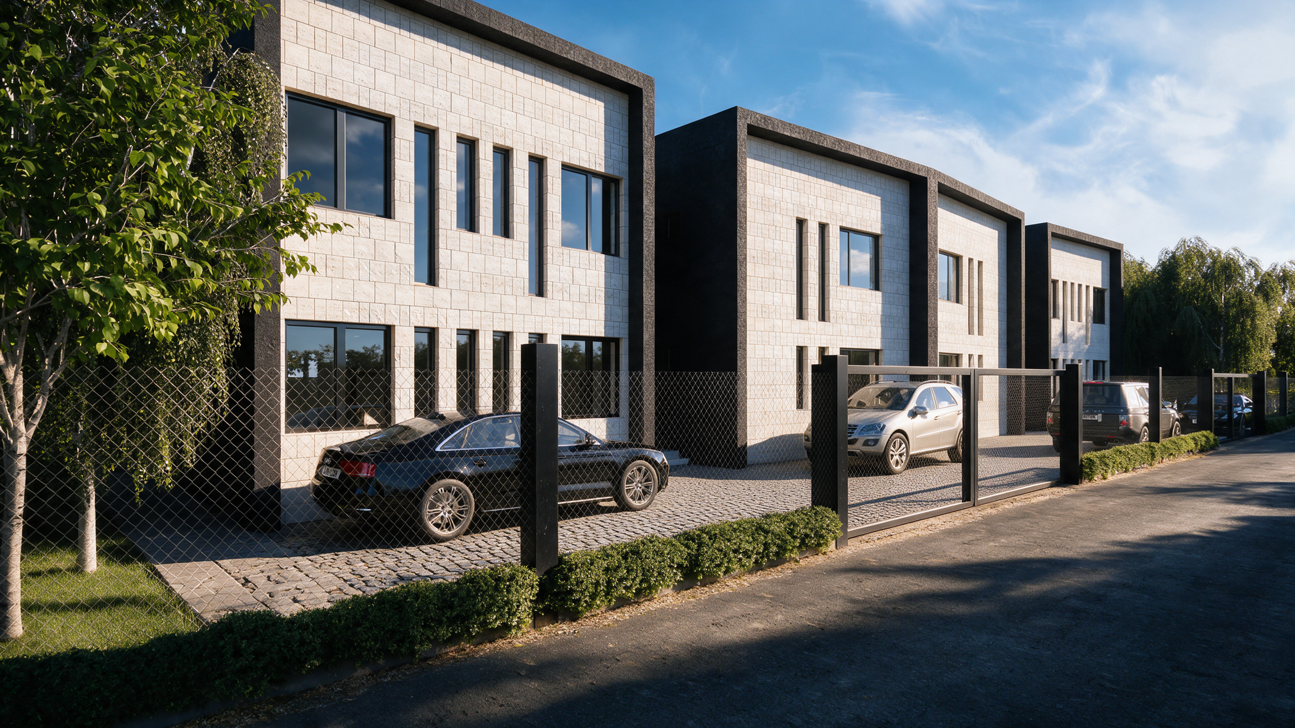
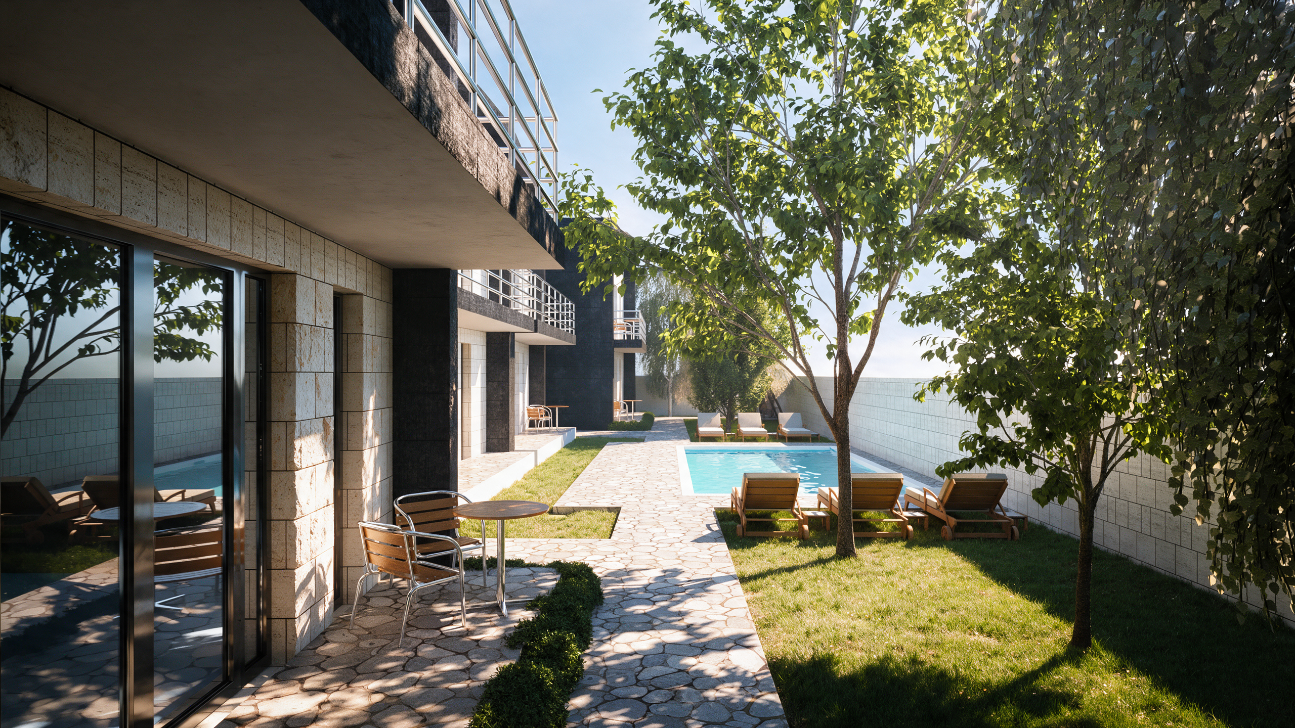
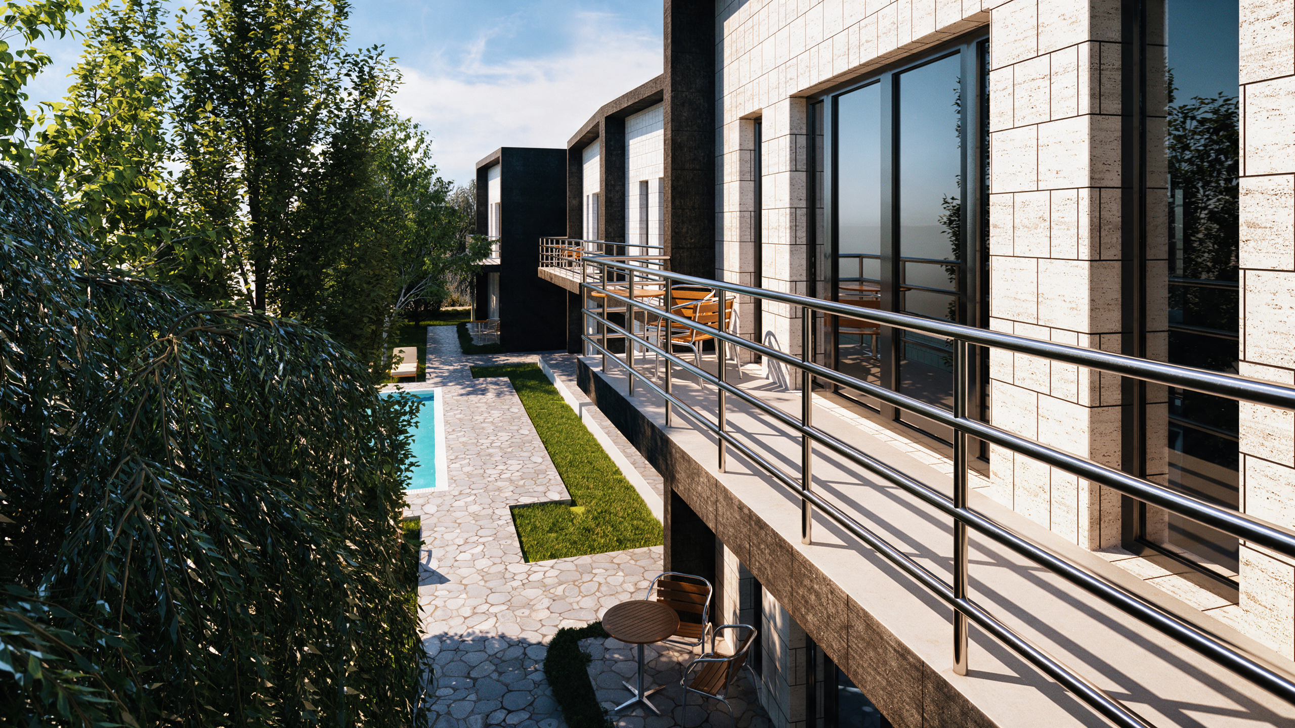
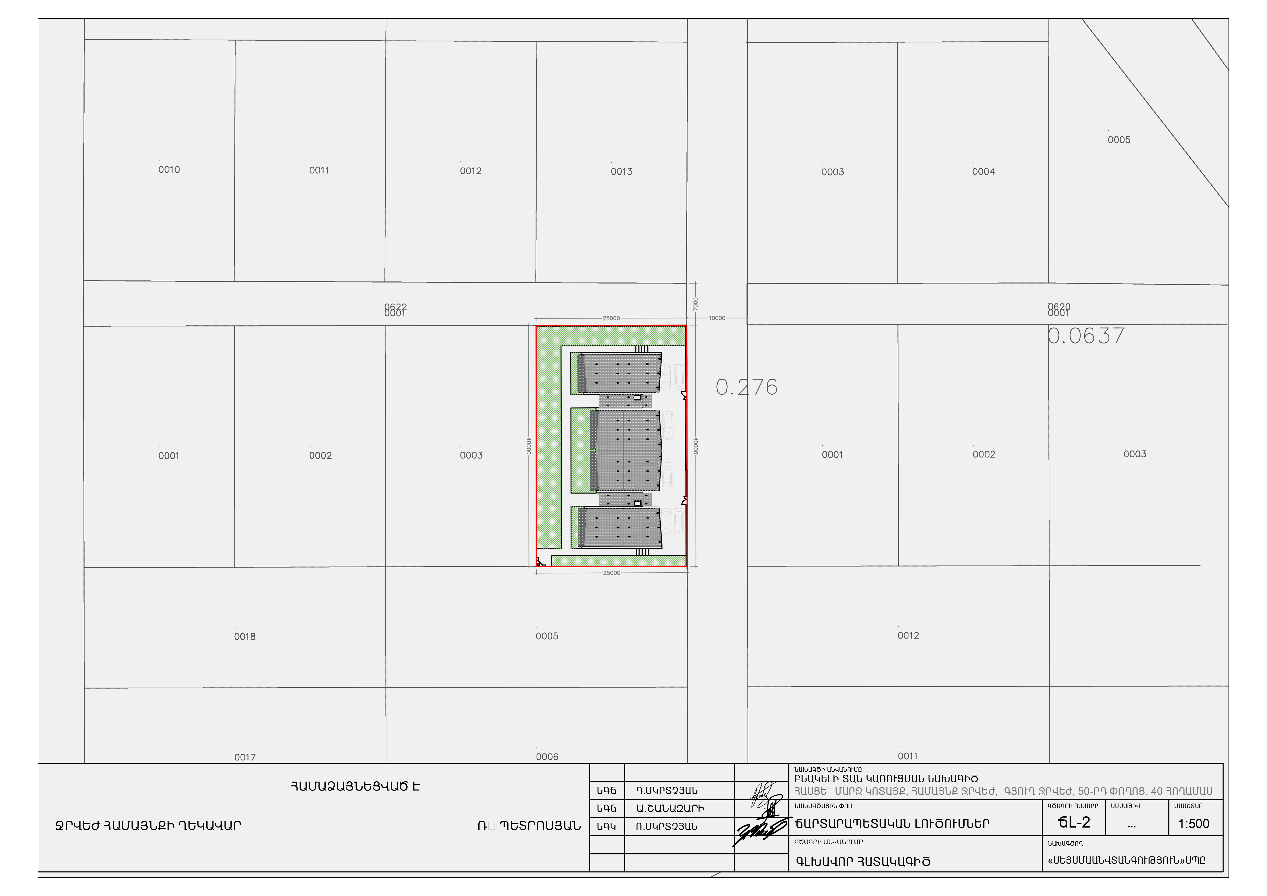
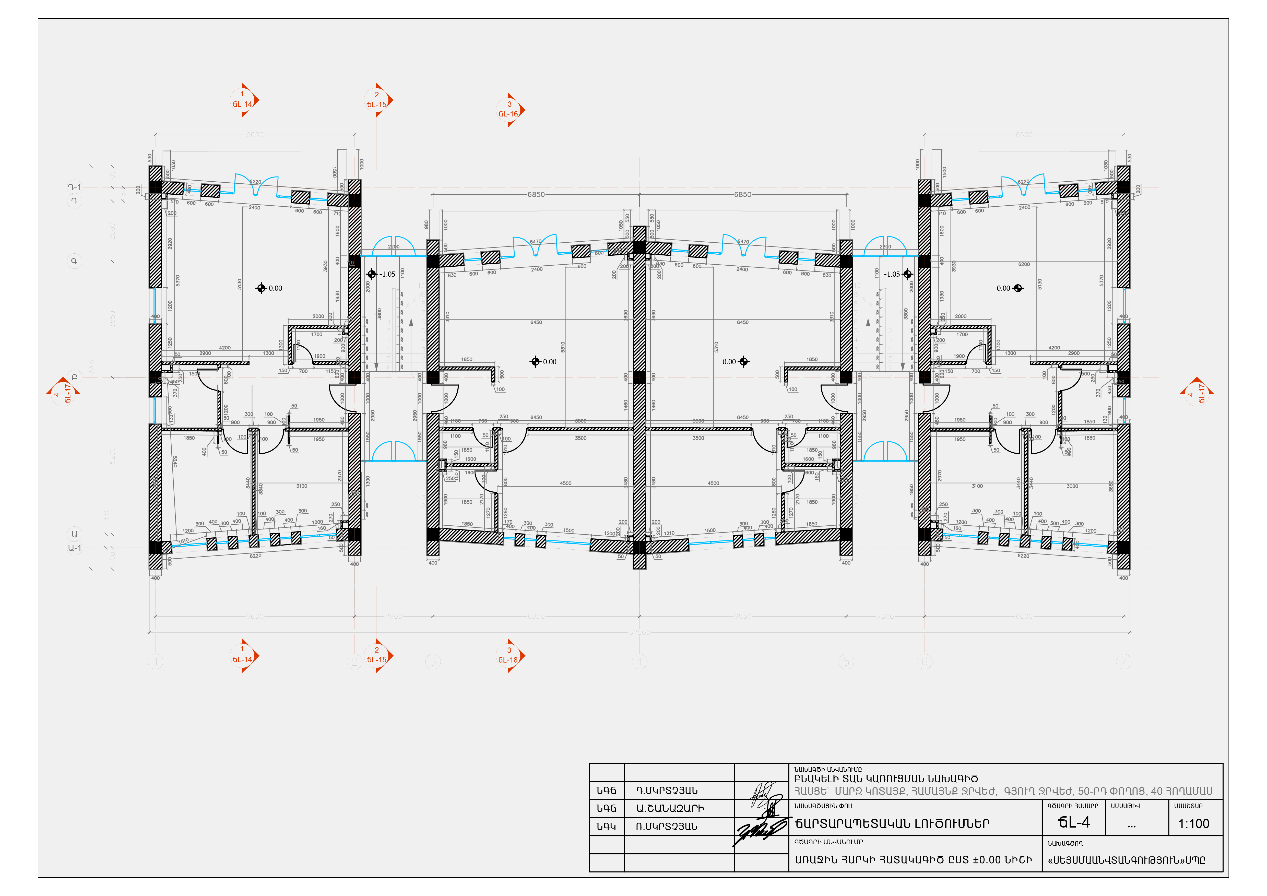
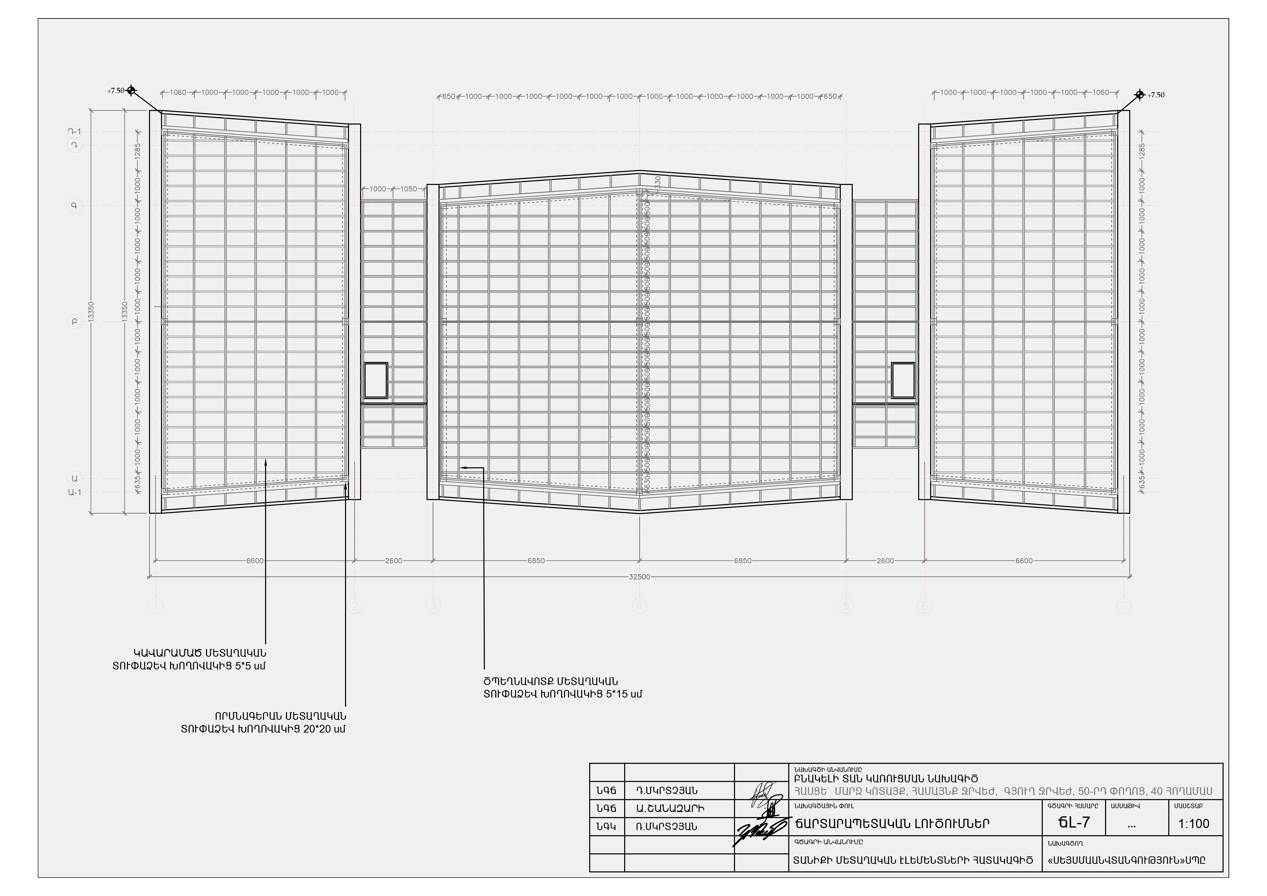
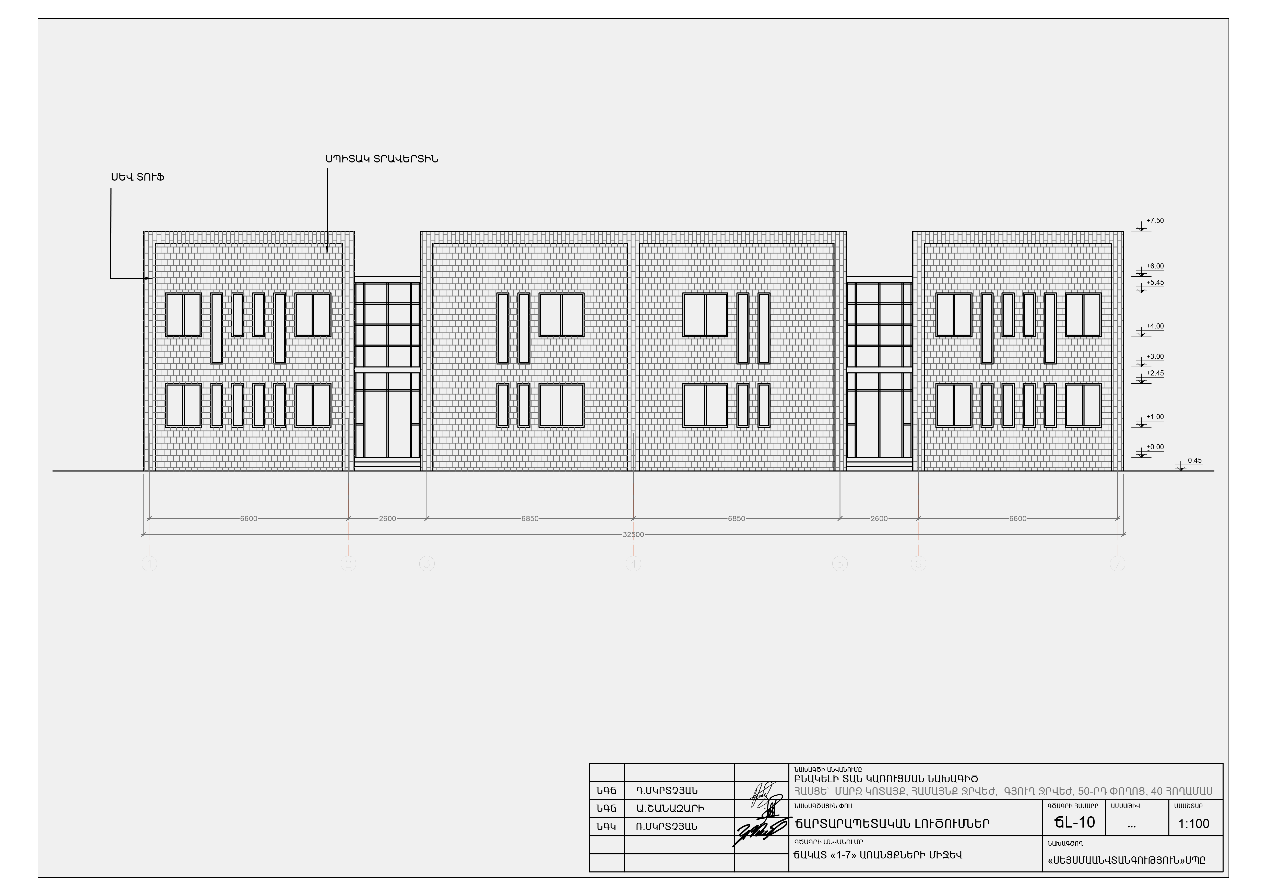
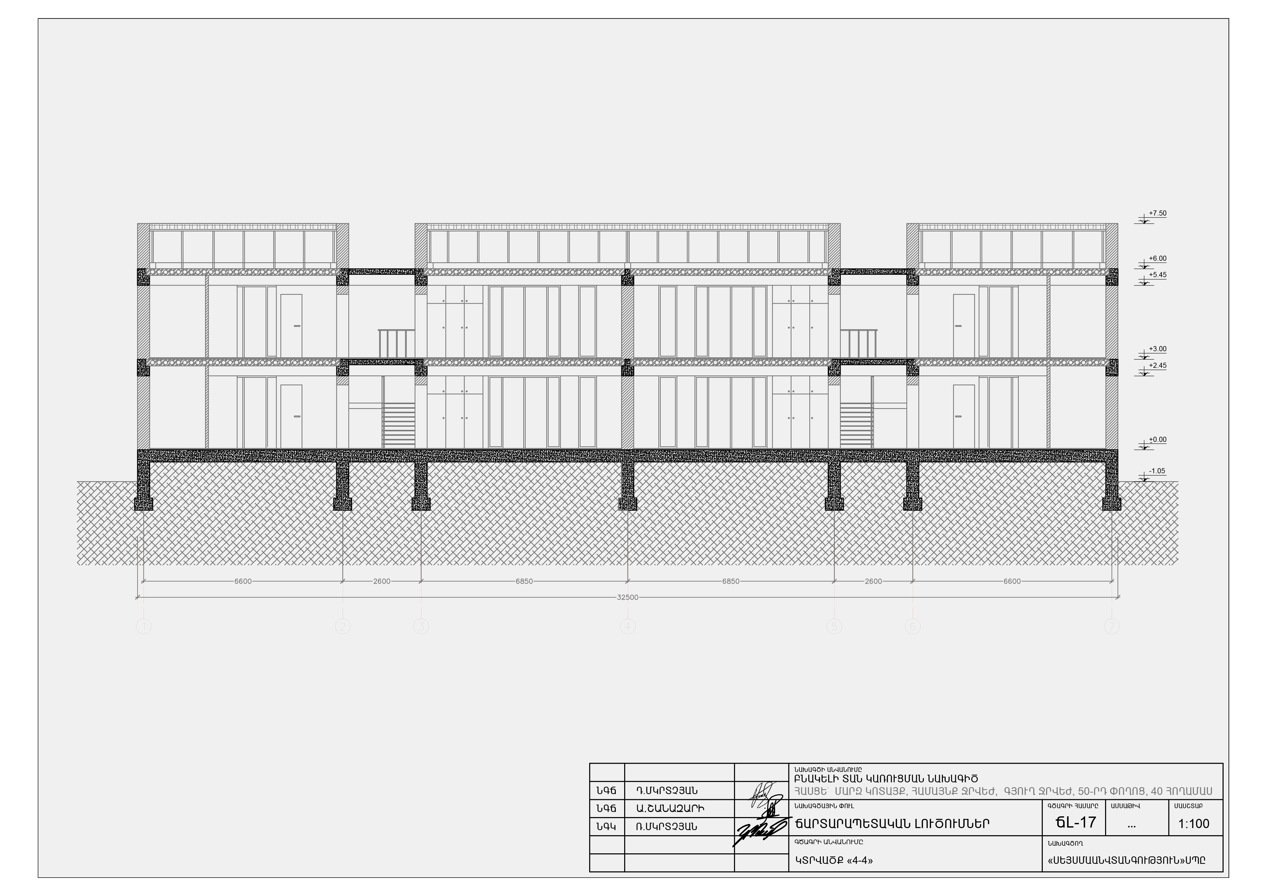
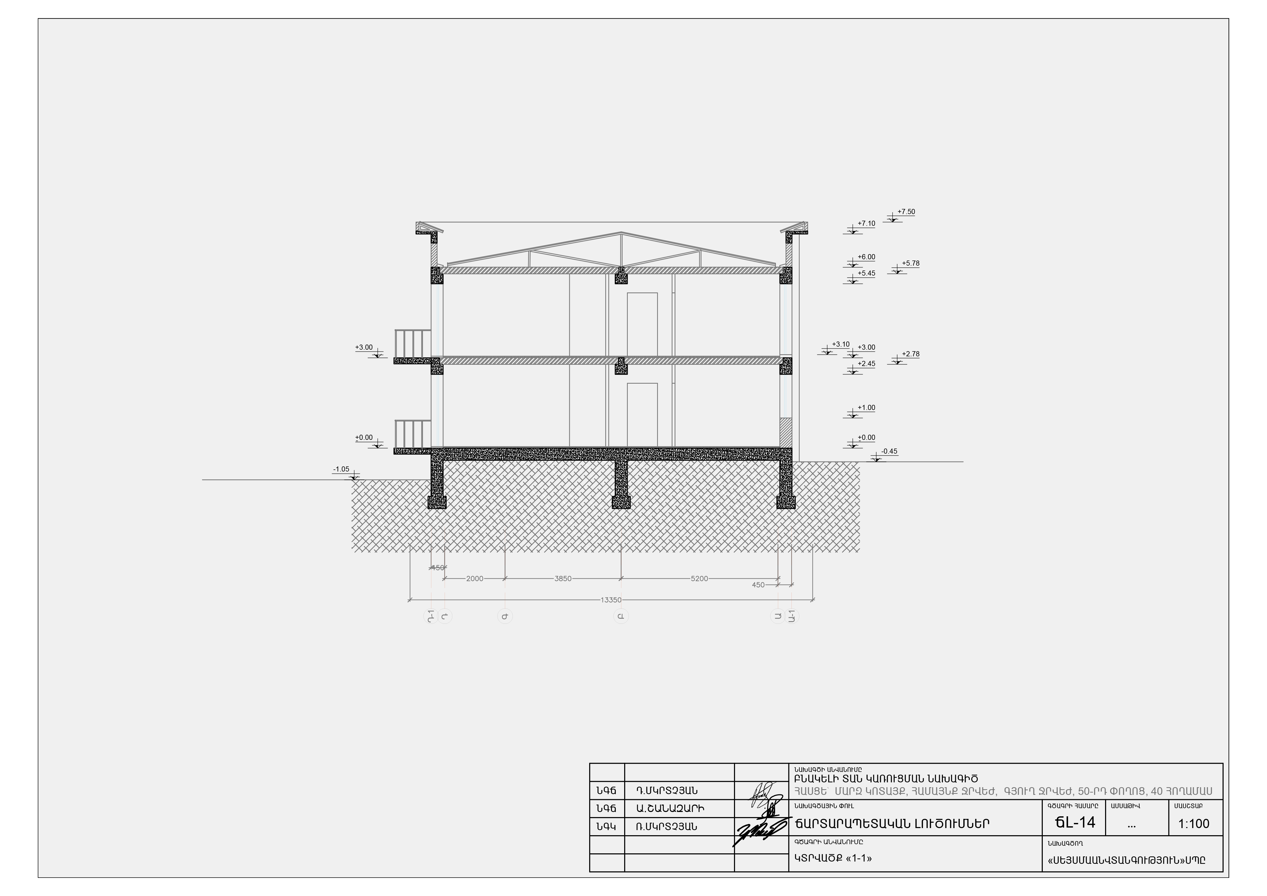
Bagrevand 50 Residences is a two-story residential project comprising eight apartments, developed from the initial architectural concept through the complete documentation required for construction approval. The building was designed with a focus on efficient planning, comfortable residential spaces and a clear relationship between the individual units and the overall composition.
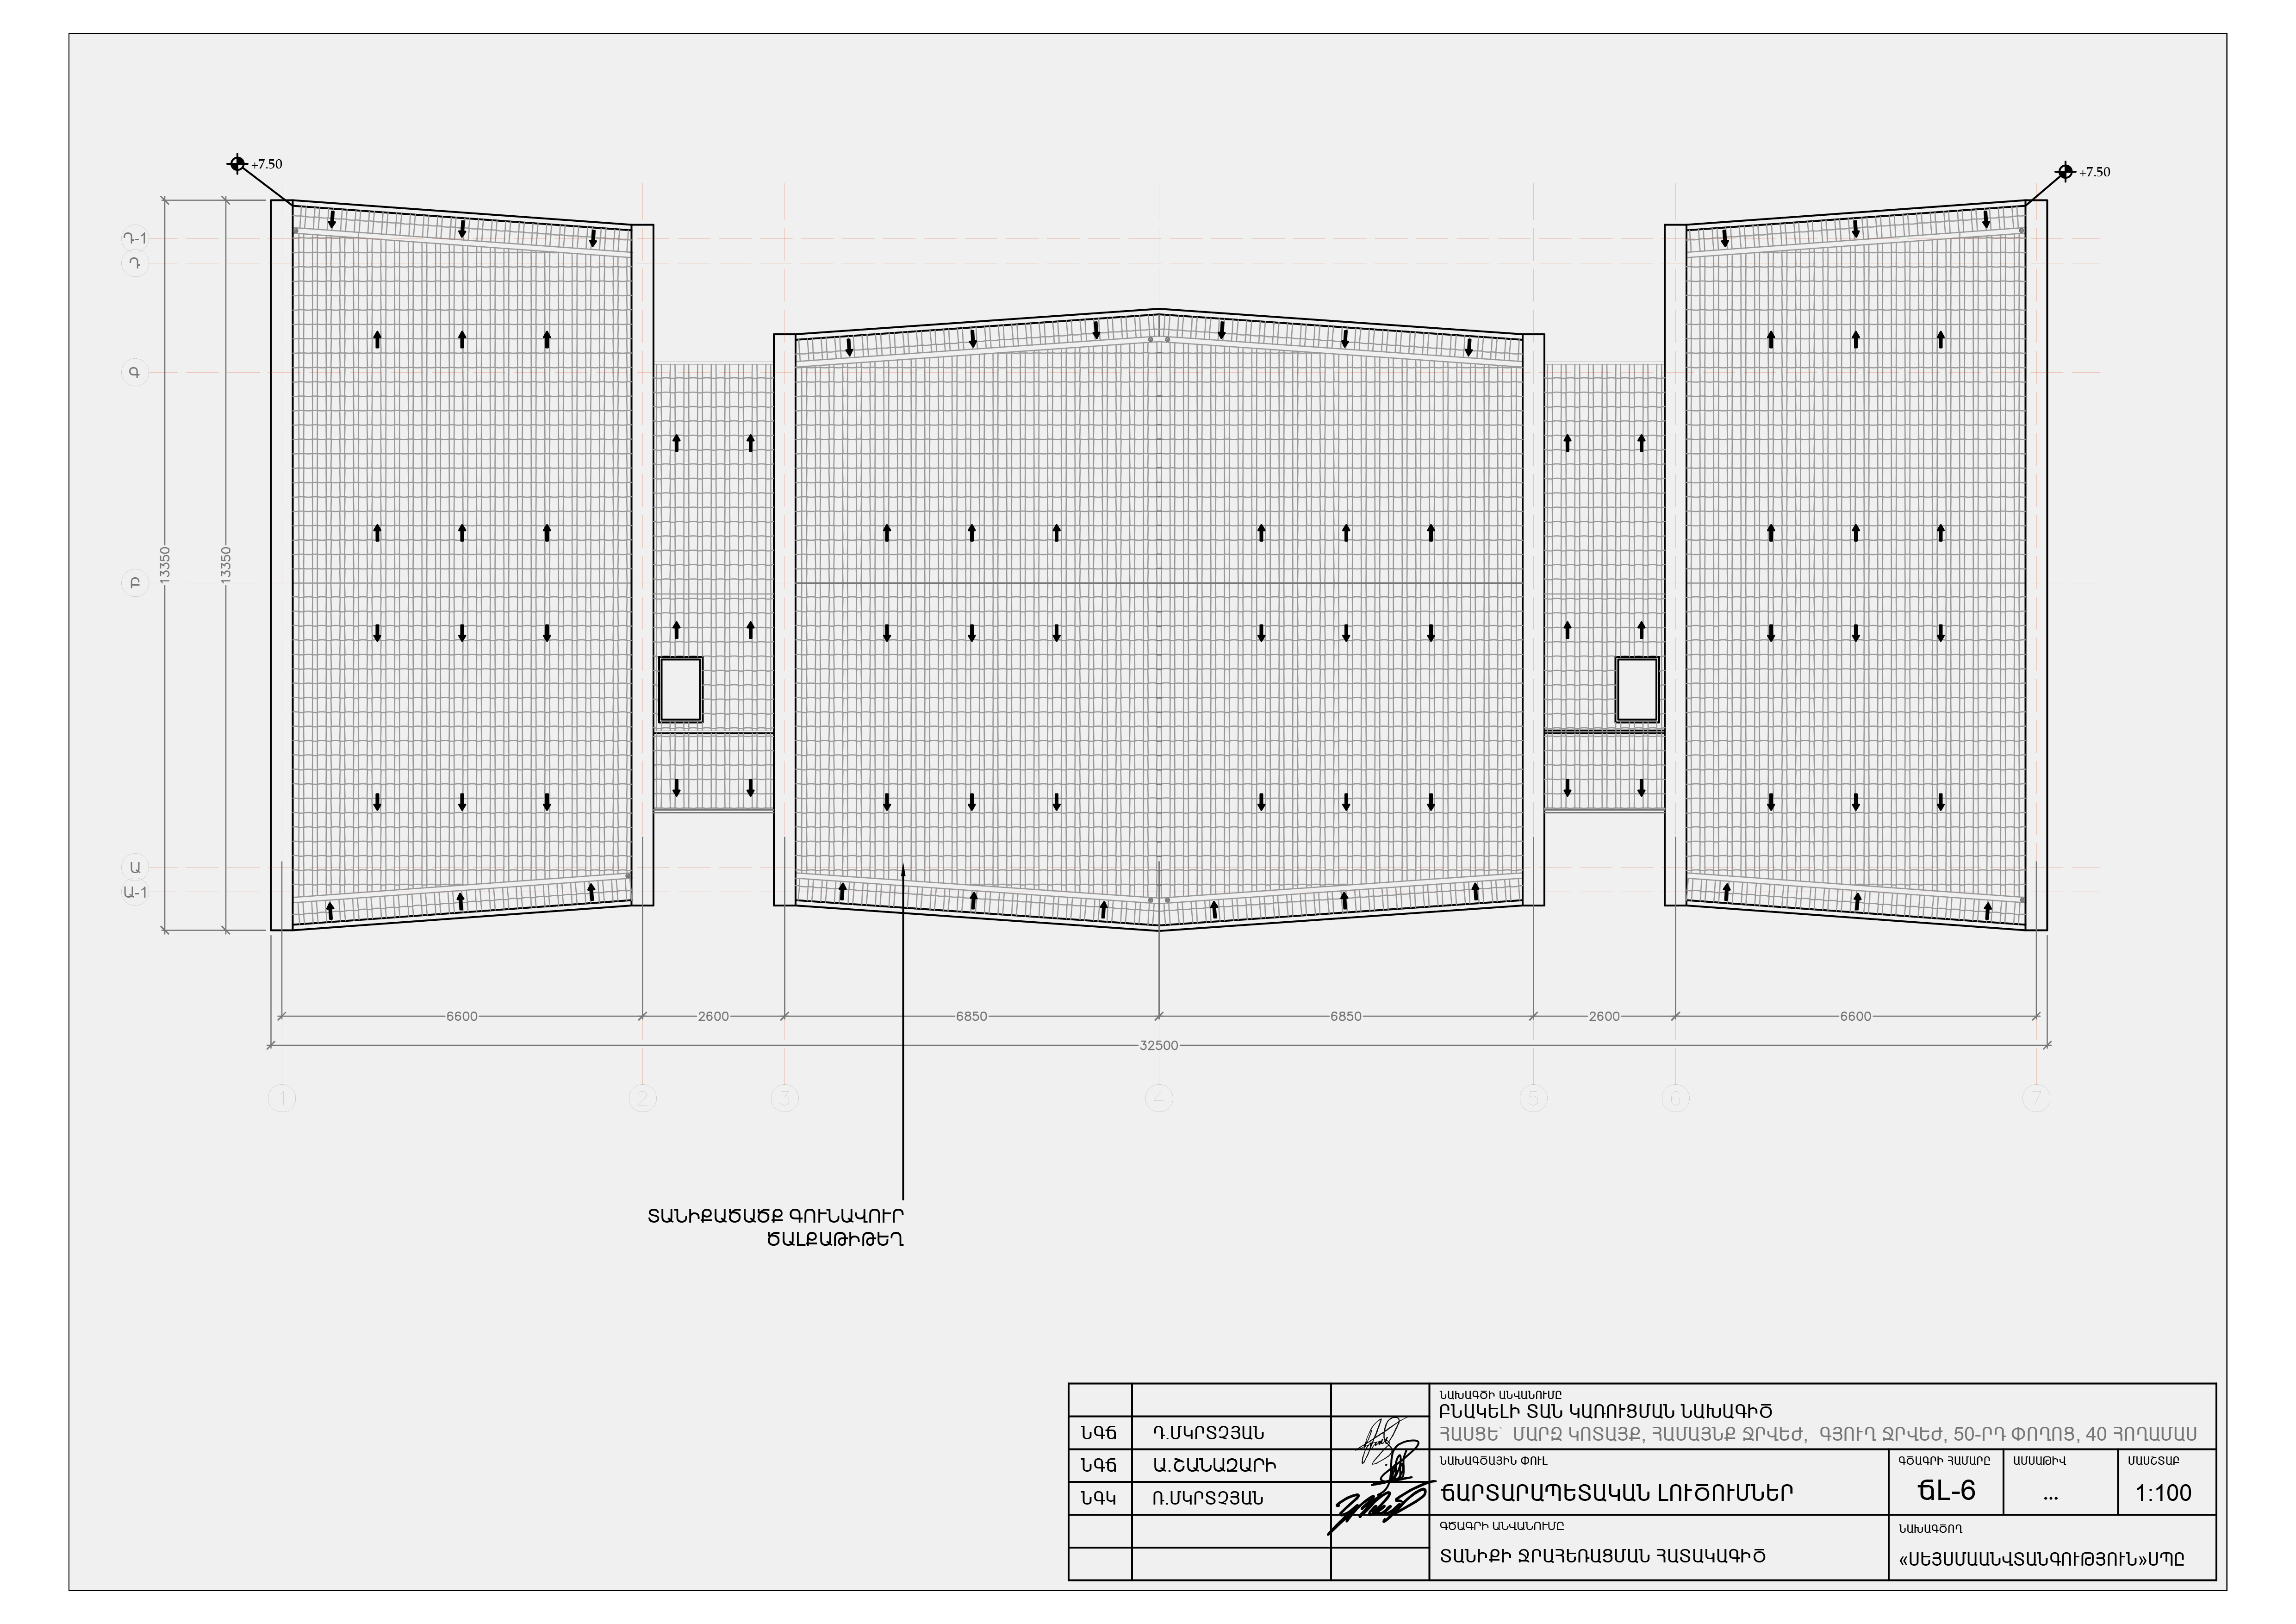
The project included the development of the building layout, apartment plans, elevations and architectural details, together with the full set of technical drawings and documentation required for the construction permit process. Each stage was developed as part of a coordinated architectural package, allowing the design intent to be carried consistently from the initial concept through to the documentation prepared for construction.